

Turning an empty commercial shell into a functioning business space rarely costs what people expect, mostly because the biggest expenses hide in categories nobody thinks to budget for. Most first-time property owners focus on flooring and paint while the real money disappears into structural work, debris removal, and specialty fabrication. Understanding where every dollar actually goes helps you negotiate smarter with contractors and avoid the mid-project sticker shock that derails so many buildouts. This breakdown walks through the categories that quietly consume the largest share of a typical commercial buildout budget.
Demolition and Site Clearing Before Construction Begins
Before any new work can start, the existing space usually needs to be gutted, and that process generates far more waste than people anticipate. Old drywall, flooring, ceiling tiles, and outdated fixtures all have to go somewhere, and hauling them away yourself is rarely practical once you see the volume. Most contractors build the cost of debris removal directly into their bid, but property owners managing their own buildout need to plan for it separately.
This is where dumpster rentals become one of the first real line items in a buildout budget. Property owners comparing dumpster rentals in their local area quickly find that pricing depends heavily on container size, weight limits, and how long they need it on site. A single mid-size commercial space can fill several large containers before the framing crew even arrives, and rental duration matters just as much as size when it comes to controlling cost.
- Request a walkthrough estimate of debris volume before committing to a container size
- Ask whether the rental period covers the full demolition phase or just a few days
- Confirm what materials are prohibited, since certain debris types require separate disposal
- Compare weight limits closely, since overage fees can quietly inflate the final bill
Hauling Away Construction Waste Throughout the Project
Demolition debris is only the beginning. Every phase of a buildout, from framing to drywall to finish work, produces its own stream of scrap material that needs regular removal. A typical commercial buildout can generate several tons of waste, and without a hauling plan, that material piles up fast. Most contractors budget for waste removal in one of two ways: a series of roll-off dumpster rentals swapped out as they fill, or a dedicated waste management line item that covers hauling on a recurring schedule. Dumpster rentals typically run $300 to $600 per pull depending on size and location, and a mid-sized buildout might need anywhere from four to a dozen pulls over the course of the project. Some municipalities also require permits for placing dumpsters on public property, which adds a small but easily overlooked cost. Material type matters too. Drywall scraps, wood, metal studs, and packaging from fixtures and finishes often need to be separated for disposal or recycling, and some jurisdictions mandate diversion of certain materials from landfills. Ignoring these rules can mean fines or rejected loads at the dump. Without a plan for ongoing waste management, job sites become cluttered, unsafe, and slower to work in, which drives up labor costs indirectly. Crews lose time navigating around debris, safety incidents become more likely, and inspectors may flag a disorganized site during walkthroughs, delaying progress even further.
Many contractors schedule multiple pickups using roll off containers throughout the timeline rather than relying on one dumpster for the entire project. A typical mid-size buildout might require three to five swaps: one during demolition, one or two during framing and rough-in, and a final haul for finish debris and packaging waste. This keeps the site organized and avoids the scenario where a single container overflows during a heavy demolition week, forcing crews to pile debris on the ground and creating both safety hazards and delays. Container sizing matters just as much as swap frequency. A 20-yard container might handle drywall and framing scraps just fine, but demolition debris like concrete, tile, or old flooring is heavier and denser, often requiring a 30- or 40-yard unit or even a specialized heavy-debris box with a lower weight limit. Ordering the wrong size means either paying for wasted capacity or getting hit with overage fees when the container exceeds its rated tonnage. Property owners paying by the project should ask contractors exactly how many container swaps are included in their bid, since this detail is often glossed over until the final invoice. It’s worth asking whether the quote includes a set number of pulls or an open-ended allowance, what the per-swap cost is if the project runs long, and whether dump fees and landfill tipping charges are itemized separately or bundled into the hauling line item. Clarifying this upfront can prevent a several-thousand-dollar surprise near the end of the job.
- Ask for a written schedule of expected pickup and swap dates, tied to specific project milestones like demo completion or drywall finish
- Confirm what happens if a dumpster fills early — same-day swap or next-business-day, since delays can stall trade crews
- Clarify whether swap fees are flat rate or based on distance traveled, and get that rate in writing before the first haul
- Ask if overage charges apply for exceeding weight limits, common with concrete, drywall, or tile debris
- Keep a running log of what’s discarded to catch billing discrepancies early, noting dumpster size, fill level, and hauler name at each pickup
- Photograph each dumpster before pickup as backup documentation against disputed weight tickets
Framing, Steel, and the Building’s Structural Bones
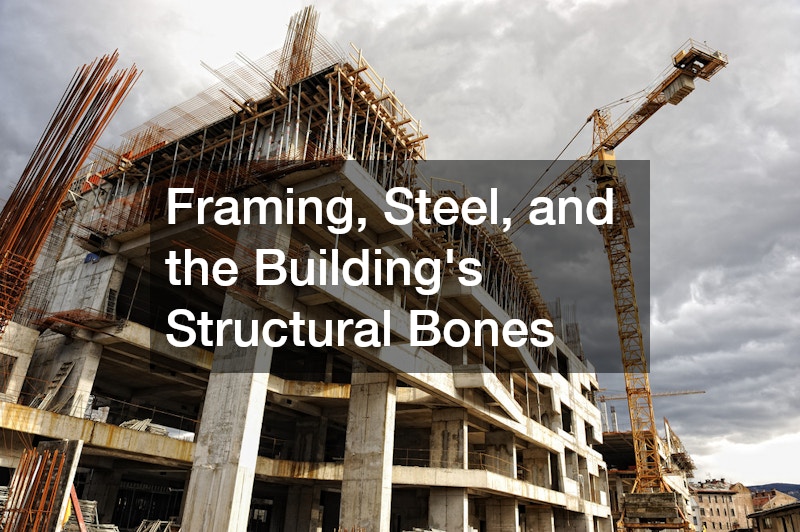
Once the space is cleared, the next major cost category is structural work, and this is where budgets can swing dramatically depending on the building’s condition and layout goals. Adding a mezzanine, removing a load-bearing wall, or reinforcing a roof for new HVAC equipment all require engineering review and specialized materials. A stamped structural engineering assessment alone can run $2,000 to $10,000 depending on building complexity, and that’s before any actual construction begins. Steel reinforcement is often the line item that catches tenants off guard. Adding steel columns or beams to support a new rooftop unit, a second-floor addition, or a wider open floor plan can cost anywhere from $5,000 to $50,000 depending on the span and load requirements. Older buildings, especially those constructed before modern seismic or wind-load codes, frequently need retrofitting just to bring the existing frame up to current standards before any new work can even begin. Framing costs vary widely based on whether you’re building simple interior partitions or load-bearing structures. Standard non-structural framing might run $7 to $16 per linear foot, while framing that ties into the building’s structural system requires heavier lumber or steel studs, additional bracing, and inspection sign-off at each stage. Fire-rated assemblies between tenant spaces add another layer of cost, since they often require specific stud gauges, insulation types, and double or triple layers of drywall. This phase often surprises property owners because it’s invisible in the finished space but expensive to execute correctly. Unlike finishes or fixtures, nobody will ever see the steel beam holding up the mezzanine or the reinforced header over a new doorway — but skipping proper engineering here risks failed inspections, stalled occupancy permits, or costly rework down the line.
Larger commercial buildouts, especially warehouses, retail expansions, or restaurants converting industrial shells, frequently rely on structural steel to support new openings, mezzanines, or rooftop equipment. A single wide-flange beam to carry a new storefront opening might run a few thousand dollars installed, while a full mezzanine structure for additional storage or seating can easily push costs into six figures once fabrication, delivery, and crane time are factored in. Steel pricing fluctuates with market conditions, so getting quotes early and locking in pricing before ordering can protect a budget from unexpected increases mid-project. Mill lead times also matter here — fabricated steel can take anywhere from four to twelve weeks to arrive depending on demand, and a project that doesn’t account for that lag can stall out waiting on beams while other trades sit idle. Engineering costs are part of this equation too. Any structural modification typically requires a licensed structural engineer to calculate loads and produce stamped drawings before a permit will even be issued, and that review can add a few thousand dollars and several weeks to the front end of a schedule. It’s also worth budgeting for the incidental costs that ride along with steel work: fireproofing or intumescent coating where code requires it, welding inspections, and the temporary shoring needed to hold a structure up while new beams are set. Skipping line-item estimates for these details is a common way projects end up surprised by their final structural bill.
- Get an engineer’s assessment before assuming a wall can be removed — even non-load-bearing partitions may house electrical, plumbing, or fire-suppression lines that add cost to relocate
- Expect structural engineering reports to run $500–$2,500 depending on building size and complexity, and treat that as cheap insurance against a mid-project surprise
- Ask whether steel pricing is locked at quote time or subject to change, since mill prices can swing 10-20% in the weeks between quote and delivery
- Request a written escalation clause cap from your contractor so unexpected steel price jumps don’t blow the budget unchecked
- Budget extra time for permit approval on any structural modification — plan reviewers often take 2-6 weeks longer for load-bearing changes than for cosmetic work
- Factor in the cost of temporary shoring or bracing if a wall must stay functional while a new beam or column is installed
- Confirm whether existing structural drawings are on file with the city, since missing records can mean paying for new surveys before permits move forward
Custom Fabrication for Fixtures and Equipment
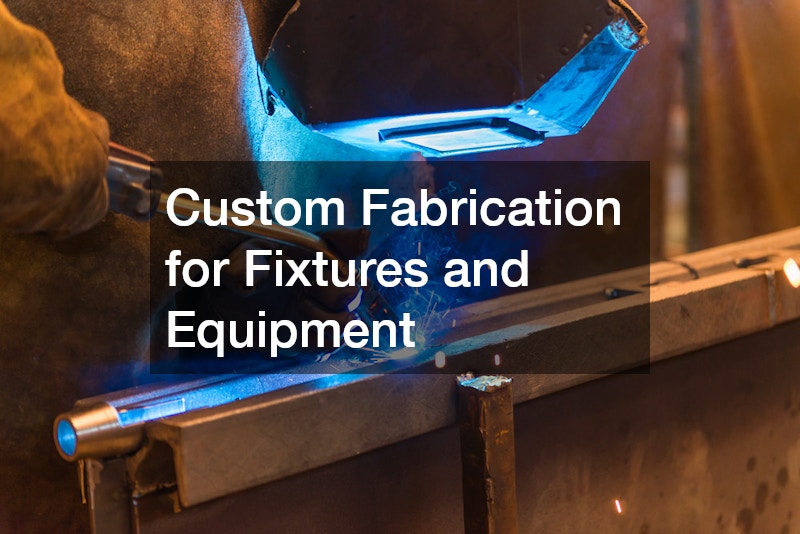
Many commercial spaces need custom-built elements that off-the-shelf products simply can’t provide, whether that’s a specialized counter, an equipment mount, or a security enclosure. This is where fabrication shops earn their fees, turning raw material into precise, purpose-built pieces that fit a specific space and function. Skipping this step and trying to force generic fixtures into a custom layout often costs more in rework down the line.
Businesses with unique equipment needs, from restaurants to manufacturing facilities, often turn to industrial metal fabricators to build brackets, enclosures, or support structures that standard suppliers don’t stock. These custom pieces require accurate measurements and a clear understanding of load requirements, so involving the fabricator early in the design phase avoids costly redesigns later.
- Provide fabricators with final architectural drawings, not preliminary sketches
- Ask about lead times separately from installation timelines
- Request material samples before committing to a full fabrication order
Precision Parts and Specialty Equipment Components
Some buildouts require components with tolerances tighter than a general fabricator can provide, particularly in facilities housing specialized machinery or technical equipment. This is a smaller slice of most budgets but an important one for certain industries like food processing, medical offices, or light manufacturing spaces. Getting these parts wrong means costly delays waiting for replacements.
A cnc machine shop can produce these precision components with the accuracy that heavy equipment installation often demands, cutting metal or plastic parts to exact specifications that fit existing machinery. Property owners installing specialized equipment should confirm early whether standard parts will work or whether custom-machined components are necessary, since this decision affects both cost and timeline significantly.
- Share exact equipment specifications with the shop before ordering parts
- Ask about tolerance levels and whether standard tolerances meet your needs
- Confirm turnaround time, since precision parts often take longer than expected
Exterior Identity Through Signage and Branding

Once construction wraps up, exterior branding becomes one of the most visible investments a business makes, and it’s often underestimated in early budgets. Local zoning boards frequently have strict rules about size, illumination, and placement, so this category involves more regulatory navigation than most owners expect. A well-designed exterior presence directly affects foot traffic and first impressions.
Quality signs require more than just a design file sent to a printer; they involve structural mounting, electrical work for illuminated displays, and permitting that varies by municipality. Property owners should request a full cost breakdown covering design, fabrication, and installation, since these are often quoted separately and can double the sticker price if bundled incorrectly.
- Check local sign ordinances before finalizing size and design
- Ask whether the quote includes electrical hookup for illuminated signage
- Request a maintenance plan for exterior displays exposed to weather
Interior Branding, Memorials, and Specialty Finishing Touches
Beyond exterior branding, many commercial buildouts include smaller specialty finishing details that add polish but rarely get budgeted properly. Businesses like funeral homes, cemeteries, and memorial parks often require detailed stonework as part of their buildout, and this niche category has its own pricing structure entirely separate from general construction costs. Monument engraving requires specialized tools and skilled artisans, making it a slower and more deliberate process than standard interior finish work.
Retail and hospitality buildouts frequently include custom apparel as part of their opening plans, whether for staff uniforms or promotional merchandise. Tshirt printing costs vary widely based on order volume, design complexity, and fabric quality, so getting bulk pricing quotes early prevents last-minute budget strain right before opening day. These smaller categories seem minor individually but add up quickly across a full buildout.
- Request material samples for engraving projects to confirm durability
- Order branded apparel in bulk to reduce per-unit printing costs
- Build in extra lead time for custom finishing work near opening day
Commercial buildout budgets rarely fail because of one massive overrun; they fail because dozens of smaller categories get overlooked until invoices start arriving. Debris removal, structural work, custom fabrication, and finishing details all deserve their own line items rather than vague estimates. The best next step for any property owner is requesting itemized quotes from every vendor involved, comparing them against this breakdown, and building in a contingency fund for the categories most often underestimated.