

If you have ever wondered why a home addition or commercial buildout seems to take longer and cost more than it did a few years ago, you are not imagining things. Building codes, material sourcing rules, and safety inspection requirements have been shifting steadily, often without much public attention. These changes affect everything from the metal in your walls to the water coming out of your tap. Understanding what is driving these shifts can help you plan a smarter, safer, and more cost-effective project, whether you are renovating a single room or overseeing a larger facility build.
Updated Kitchen Renovation Codes and Material Choices
Anyone planning a kitchen remodel today will notice that contractors ask more questions about ventilation, electrical load, and flooring materials than they used to. This isn’t idle curiosity — updated fire and moisture codes now influence what cabinetry, countertop, and backsplash materials are approved in many jurisdictions, and inspectors are increasingly strict about verifying compliance before signing off on a project. These rules exist because kitchens generate more heat, humidity, and electrical demand than almost any other room in a home or commercial facility.

Grease buildup near open flames, constant exposure to steam, and the sheer number of high-draw appliances packed into one space create risks that codes have had to catch up with. In practice, this means cabinetry near cooking surfaces may need to meet stricter flame-spread ratings, and laminate or particleboard products often require documentation proving they meet updated formaldehyde and combustibility limits.
Countertops are also under scrutiny: many jurisdictions now favor quartz, sealed granite, or certain solid-surface composites over untreated wood or older resin blends that don’t hold up well under sustained heat. Ventilation requirements have tightened as well, with many codes now specifying minimum CFM ratings for range hoods based on stove size and fuel type — a gas range, for instance, may require significantly more exhaust capacity than an electric one. Combine that with GFCI-protected outlets, dedicated circuits for major appliances, and moisture-resistant backing behind sinks and dishwashers, and it’s clear why a modern renovation involves far more planning than simply choosing finishes.
Homeowners researching a kitchen remodel should also expect stricter requirements around GFCI outlets, exhaust venting, and appliance clearances. Under the latest code cycles, GFCI protection is now required at every countertop receptacle, not just those near sinks, and many jurisdictions have extended this to dedicated circuits for refrigerators and dishwashers. Exhaust venting rules have also tightened, often mandating a minimum airflow rate—commonly 100 CFM or higher for standard ranges—and requiring ductwork to vent directly outside rather than into an attic or crawlspace.
These standards are not arbitrary; they reflect real data on kitchen fires, carbon monoxide buildup, and moisture-related mold growth. Insurance industry reports consistently identify kitchens as the leading source of residential fires, which is why updated codes focus so heavily on electrical safety and proper ventilation. Appliance clearance rules, too, have become more specific, dictating exact distances between cooktops and combustible cabinetry or requiring heat-resistant backsplash materials in certain configurations. Working with a contractor familiar with current code cycles can save you from costly rework down the line.
An experienced professional will know whether your municipality has adopted the latest International Residential Code updates or still operates under an older version, since enforcement varies widely by region. They can also help you select materials—like flame-retardant countertop substrates or moisture-resistant cabinetry—that satisfy inspectors on the first pass rather than triggering revisions after installation.
Roofing Material Standards and Storm Resistance Ratings
Roofing has quietly become one of the most regulated parts of residential and commercial construction. Many regions now require impact-resistant shingles or reinforced underlayment in areas prone to hail, high winds, or wildfire exposure. Because of this, experienced roofers are increasingly trained on newer material classifications and installation techniques that didn’t exist a decade ago.
These updated standards often tie directly into insurance requirements, meaning homeowners can face higher premiums if their roofing does not meet current wind or fire ratings. Roofers who stay current on these classifications can help clients choose materials that satisfy both code and coverage requirements. It is worth asking any roofing contractor which certifications their crew holds before signing a contract.

Structural Metal Sourcing for Renovation and New Construction
Behind the scenes, the metal used in framing, supports, and fixtures has become subject to tighter sourcing and quality documentation. Buyers purchasing wholesale barstock for structural or custom fabrication work now often need mill certifications proving the metal meets specific strength and composition standards. This matters because inconsistent metal quality can compromise structural integrity in ways that are not visible until years later.
For consumers hiring contractors who fabricate custom fixtures, railings, or supports, it is reasonable to ask where materials are sourced. Reputable suppliers of wholesale barstock typically provide traceability documents showing the metal’s origin and testing history. This transparency has become more common as building inspectors request more detailed material records during permitting.
Construction Debris Removal Regulations and Site Cleanup
Waste management rules on construction sites have tightened considerably, particularly around what materials can be mixed together for disposal. Many municipalities now require separation of hazardous materials like old insulation, treated wood, or lead-based paint debris from general construction waste. This has changed how homeowners and contractors approach even mid-sized renovation projects.
A roll off dumpster rental is now often sized and permitted based on the specific type of debris being generated, not just overall volume. Some companies require documentation of what is being disposed of before delivering a container to a job site. Homeowners planning a renovation should ask their contractor early on how debris will be sorted and hauled, since fines for improper disposal can be significant.
Corrosion Prevention Testing for Metal Components
As buildings age, corrosion becomes one of the most costly and preventable sources of structural failure, which is why testing protocols have become more rigorous. Facilities with exposed metal framing, tanks, or piping increasingly undergo corrosion testing before renovation work begins, especially in coastal or high-humidity regions where salt exposure and moisture accelerate deterioration.
This testing identifies weak points that visual inspection alone might miss, since rust can form beneath coatings, insulation, or cladding long before any surface signs appear. Common methods now include ultrasonic thickness testing to measure metal loss, electrochemical impedance spectroscopy to assess coating integrity, and salt-spray chamber tests to simulate years of environmental exposure in a matter of days. Inspectors also check welds, joints, and fasteners separately, since these points often corrode faster than flat surfaces due to stress concentration and moisture pooling.
Facility managers use these results to prioritize repairs, replace compromised components before they fail, and extend the lifespan of tanks, pipelines, and load-bearing framing. Beyond safety, documented corrosion testing is increasingly required for insurance renewals and regulatory compliance, particularly for facilities handling hazardous materials or operating in industries like water treatment, oil and gas, or food processing where a failure could have cascading downstream consequences.
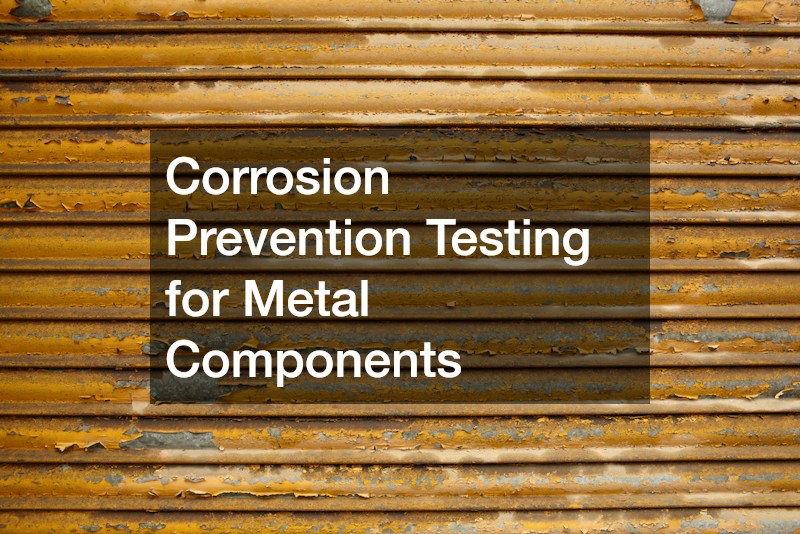
These evaluations typically measure metal thickness loss, oxidation rate, and protective coating integrity to determine whether a component needs replacement or can be treated and reused. Common methods include ultrasonic thickness testing, salt spray chambers, and electrochemical impedance analysis, each suited to different metals and exposure conditions.
Structural steel, rebar, HVAC ductwork, and exterior fasteners tend to draw the closest scrutiny, since their failure carries the highest safety and cost consequences. Facility owners who invest in corrosion testing early often avoid emergency repairs that are far more expensive than planned maintenance. A section of steel that could be treated and stabilized for a few thousand dollars today may require full structural replacement a few years later if corrosion is left unchecked. That gap in cost is one reason insurers and lenders are increasingly asking for documented corrosion assessments before approving coverage or financing.
It has become a standard step in due diligence for older commercial buildings changing hands or undergoing major upgrades. Buyers and their engineers now routinely request corrosion testing reports alongside standard inspection findings, particularly for properties near coastal areas, industrial sites, or regions with heavy road-salt use. Skipping this step can leave new owners exposed to liabilities that surface only after the sale closes.
Drinking Water Safety Systems in Facility Upgrades
Water quality regulations have tightened in many regions, prompting facility managers and homeowners alike to reconsider how water is filtered and treated on site. Portable water purification systems have grown popular not just for emergency preparedness but as a practical response to inconsistent municipal water testing results. These systems are especially common in facilities located in areas with aging municipal infrastructure or known contaminant issues.
Choosing the right system depends on the specific contaminants present, whether that is sediment, bacteria, or heavy metals, so testing water before installation is essential. Facilities serving food, healthcare, or vulnerable populations often face stricter documentation requirements proving their water meets safety thresholds. This trend reflects a broader shift toward treating water safety as an ongoing responsibility rather than a one-time inspection.
Alternative Building Structures for Storage and Expansion
When facilities need extra space quickly without the cost of traditional construction, many are turning to alternative structures that meet updated safety codes at a lower price point. Hoop buildings have become a popular option for agricultural, industrial, and even retail storage needs because they can be permitted and constructed faster than conventional buildings. In many cases, a hoop structure can go from site prep to usable storage in a matter of weeks rather than the months typically required for a steel-frame or masonry building. Their steel-truss and fabric-covered design also tends to meet modern wind load and snow load standards more easily than older pole-barn designs. Many manufacturers now engineer these structures to withstand wind speeds of 90 mph or more and snow loads exceeding 20 pounds per square foot, depending on region and local code requirements.
That flexibility makes them attractive in areas where updated codes have made older pole-barn designs difficult or expensive to bring into compliance. Beyond speed and cost, facility managers are drawn to hoop buildings for their adaptability. The open-span interior, unobstructed by support columns, makes it easier to reconfigure storage layouts or accommodate oversized equipment as needs change. Ventilation options, insulated fabric covers, and reinforced end walls can also be added to address specific safety or climate-control requirements without redesigning the entire structure.
Cost is another driving factor behind their growing use. Because they require less structural steel and simpler foundations than conventional buildings, hoop structures often run 30 to 50 percent cheaper per square foot. That combination of lower upfront cost, faster permitting, and code-ready engineering is why more facilities are treating them as a serious long-term storage solution rather than a temporary fix.

Fabric-covered structures, tension-fabric buildings, and pre-engineered steel shelters have become popular alternatives for facilities needing extra storage or production space without the cost of traditional construction. Because these structures are classified as semi-permanent in many jurisdictions, the permitting process can differ significantly from standard construction, sometimes falling under agricultural or temporary-structure codes rather than full commercial building codes. This distinction is worth researching before committing to a design, since it affects everything from foundation requirements to how long the structure can legally remain in place.
Anyone considering this option should confirm local snow load and anchoring requirements, since these vary widely by climate zone. A structure rated for 20 pounds per square foot of snow load in a mild region may be wholly inadequate in areas that regularly see heavy accumulation, and wind uplift ratings matter just as much in open or coastal locations. Anchoring methods — whether concrete footings, ground anchors, or ballast systems — also need to match soil conditions, which often requires a geotechnical assessment before installation.
Fire separation distances, electrical tie-ins, and ventilation requirements can further complicate permitting if the structure will house equipment, inventory, or personnel rather than serve as pure overflow storage. Some municipalities also cap the total square footage or require periodic recertification for structures left in place beyond a set number of years. When installed correctly and matched to the right code category, these buildings offer a flexible and code-compliant way to expand usable space without a lengthy build timeline.
Climate Control Equipment Efficiency Requirements
Energy codes have tightened significantly around heating and cooling systems, affecting both new construction and renovation projects. Many regions now require higher efficiency ratings before permitting new AC installation, which can influence both equipment cost and available rebates. These requirements exist largely because HVAC systems account for a substantial share of a building’s total energy consumption.
Homeowners and facility managers should check current efficiency standards before replacing an aging system, since older units may no longer be code-compliant for replacement in kind. Contractors handling AC installation are increasingly required to document refrigerant type and disposal method, reflecting updated environmental rules. Planning ahead for these requirements can prevent permit delays and unexpected costs during a system upgrade.
Flooring and Support Standards for Multi-Level Buildings
Multi-story renovations and new builds have seen quiet but meaningful changes in how floor systems are engineered and inspected. Composite metal decking has become a preferred choice in many commercial projects because it combines structural steel with a concrete topping to meet stricter load and fire-resistance standards. This method also tends to speed up construction timelines compared to older poured-slab techniques.
Inspectors now pay closer attention to how these decking systems are fastened and sealed at the edges, since gaps can compromise both fire rating and load distribution. Facility owners undertaking upper-floor renovations should ask whether their structural engineer has accounted for current decking standards, particularly if the building was constructed before these methods became common. Getting this right early avoids costly retrofitting once walls and finishes are in place.
Material and safety standards will keep evolving as building science, environmental data, and consumer safety research advance, but staying informed puts you in a much stronger position. Before starting any renovation or facility project, take time to ask contractors and suppliers directly about current code requirements, material sourcing, and testing practices. A little research upfront can prevent delays, unexpected costs, and safety issues down the road.