
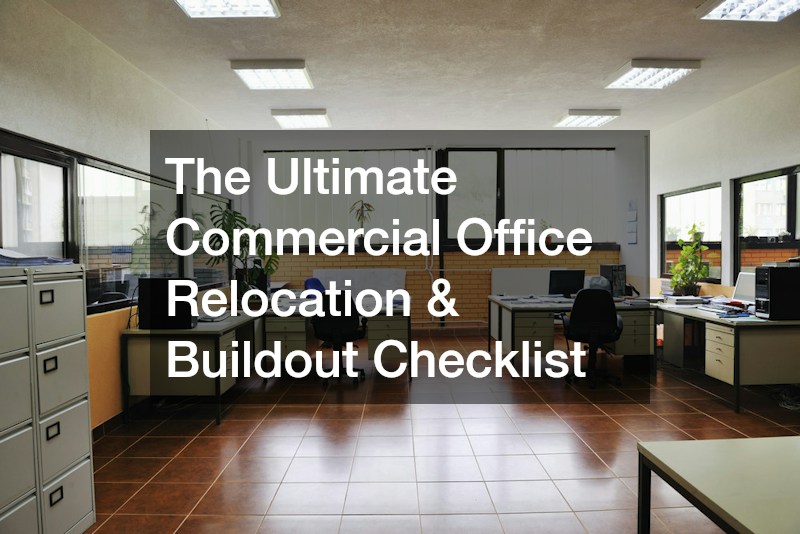
Relocating a corporate headquarters or expanding a commercial footprint represents a major strategic milestone for any growing business. An office move offers a rare opportunity to modernize work environments, improve operational efficiency, boost employee morale, and align physical infrastructure with long-term commercial goals. However, managing a commercial buildout and office relocation is a complex undertaking involving dozens of specialized contractors, strict municipal building regulations, tight project timelines, and substantial financial investments. Without a structured roadmap, project leaders risk facing costly schedule overruns, unexpected structural issues, regulatory delays, and unnecessary operational disruptions during the transition. A successful office move requires careful preparation across every phase of construction, financial planning, interior design, and logistical execution. By breaking the process down into actionable steps and engaging qualified commercial professionals early, organizations can navigate the complexities of commercial real estate buildouts with complete confidence and total peace of mind from initial project inception through final occupancy.
Phase 1: Financial Planning, Tax Strategy, and Budgeting
Navigating a commercial office relocation requires meticulous financial forecasting and precise budget allocation long before construction crews arrive on site. Establishing a realistic financial baseline protects an organization from unexpected capital shortfalls and scope creep during the buildout process. Landlords frequently offer tenant improvement allowances to offset construction expenses, but these funds rarely cover every single customization required for modern business operations. Beyond basic physical buildout costs, companies must budget for soft costs including architectural design, municipal permitting, legal review, and technology infrastructure. Capital expenditure decisions, long-term lease accounting, and tax depreciation schedules must be handled with utmost precision to optimize financial returns. Engaging a certified accountant early in the planning process ensures that every project expense is categorized correctly for maximum tax efficiency and regulatory compliance. Financial professionals evaluate lease structures, audit common area maintenance charges, and build essential contingency buffers into the master project budget. Capitalizing leasehold improvements while properly expensing immediate operational costs demands specialized knowledge of corporate tax codes. Organizations that establish strong financial governance early avoid costly cash flow bottlenecks and ensure that their relocation project delivers measurable value to internal stakeholders throughout the entire lease term and beyond.
Phase 2: Workforce Strategy, Change Management, and Workplace Policies
A commercial office relocation serves as a powerful catalyst for updating organizational policies, communication strategies, and workplace culture. Moving into a new facility frequently coincides with shifts toward hybrid work models, updated desk-sharing protocols, revised attendance expectations, and new commuting patterns. Leadership teams must manage these adjustments with complete transparency to maintain high employee morale and prevent productivity losses during the transition period. Partnering with a specialized hr consulting firm provides executive teams with essential expertise in change management, policy formulation, and workplace compliance. Human resource specialists help draft clear return-to-office guidelines, update employee handbooks, and verify that new office configurations satisfy accessibility and occupational safety requirements. Transparent communication regarding parking access, local public transit options, neighborhood dining amenities, and department seating layouts helps reduce staff anxiety surrounding the relocation. Addressing human capital considerations proactively creates a supportive corporate environment where employees feel valued, informed, and fully prepared to thrive in their new workplace.
Phase 3: Building Envelope Assessment and Roof Integrity
Evaluating the physical structure of a prospective commercial facility is an essential step prior to signing a lease or committing capital to internal renovations. While interior floor plans and natural lighting dominate initial property tours, the exterior building envelope determines the long-term structural integrity and operational reliability of the space. A compromised roof deck, failing membrane, or inadequate drainage system can result in severe interior water damage, operational shutdowns, and costly asset destruction. Contracting a licensed commercial roofer to conduct a comprehensive structural evaluation of the roof assembly, insulation levels, flashing details, and drainage gutters protects commercial tenants from unforeseen liabilities. Roofing specialists assess remaining service life, identify active or latent leaks, and verify whether existing rooftop structural supports can accommodate additional mechanical units. While building owners are typically responsible for major structural repairs under standard lease terms, identifying existing defects beforehand gives tenants leverage during lease negotiations to request mandatory repairs or landlord improvement credits before signing final legal documents.
Phase 4: HVAC System Diagnostics and Climate Control Optimization
Indoor climate control and proper ventilation are fundamental to maintaining employee comfort, health, and daily productivity in a commercial setting. Commercial facilities rely on complex mechanical networks that must be precisely engineered to match the headcount density, thermal load, and spatial layout of the organization. Outdated climate control equipment often results in uneven temperature distribution, noisy airflow, excessive humidity, and high monthly energy bills. Engaging an experienced commercial hvac service enables facility managers to execute thorough load calculations, inspect ductwork, and assess fresh air intake systems. Qualified technicians evaluate whether rooftop chiller units and air handlers can adequately cool high-density spaces such as main conference rooms, training facilities, and server rooms. Modernizing mechanical systems with variable refrigerant technology, smart digital controls, and advanced air filtration units enhances indoor air quality while reducing operational utility expenses. Routine maintenance and air balancing performed prior to move-in day guarantee a comfortable, well-ventilated workplace from the very first day of occupancy.
Phase 5: Electrical Capacity, Power Distribution, and Cabling
Modern commercial office environments depend on reliable electrical infrastructure to power continuous digital operations, heavy server loads, specialized lighting, and complex audio-visual networks. Legacy electrical distribution panels in older commercial buildings often lack the power capacity necessary to support contemporary technology demands. Hiring a licensed commercial electrician ensures that primary service panels, dedicated branch circuits, and low-voltage data lines meet current national electrical standards and future growth needs. Master electricians perform comprehensive panel load analyses, install isolated power circuits for sensitive data servers, and position floor boxes to eliminate hazardous extension cords across open work areas. Upgrading to energy-efficient LED fixtures with integrated daylight sensors and occupancy controls drastically reduces daily power consumption and aligns with corporate sustainability targets. Thorough electrical planning prevents unexpected power outages, protects valuable technology assets, and guarantees safe, continuous power distribution throughout the entire commercial facility.
Phase 6: Plumbing Infrastructure, Restrooms, and Breakroom Facilities
Restroom facilities, employee breakrooms, executive kitchens, and specialized coffee bars require robust plumbing infrastructure capable of supporting heavy daily usage without interruption. Outdated pipes, inadequate water pressure, or improper drainage systems can lead to frequent maintenance calls, unsanitary conditions, and operational disruption. Partnering with professional commercial plumbing services allows project managers to inspect main water supply lines, evaluate water pressure levels, and examine drain waste venting across the entire floor plan. Skilled plumbers can saw-cut concrete subfloors to extend supply lines and drainage for new kitchenettes, ice machines, dishwashers, and individual touchless restrooms. Upgrading to low-flow fixtures, sensor-activated faucets, and high-efficiency water heaters reduces ongoing water utility costs while advancing environmental conservation goals. Additionally, installing commercial backflow preventers and grease traps maintains full compliance with municipal health codes and local wastewater management regulations.
Phase 7: Flooring Selection, Acoustic Management, and Surface Finishes
Selecting appropriate floor coverings is a critical interior design decision that affects the visual aesthetic, acoustic quality, and long-term durability of a commercial workspace. High-traffic areas such as reception foyers, main hallways, and cafeteria spaces demand durable, low-maintenance materials, while open workspace areas benefit from noise-reducing surfaces. Specifying high-performance office flooring enables organizations to achieve an ideal balance between design sophistication, sound control, and long-term resilience. Modular carpet tiles remain a top choice for commercial office environments because individual tiles can be replaced easily if damaged or stained, while providing excellent acoustic dampening. Luxury vinyl tile, polished concrete, and natural wood accents offer durable alternatives for high-impact visual zones, helping define walkways and collaborative lounges. Conducting concrete subfloor moisture testing before installation prevents future adhesive breakdown and surface distortion. Choosing sustainable flooring materials with low chemical emissions supports healthy indoor air quality for all office occupants.
Phase 8: Window Treatments, Solar Control, and Daylight Management

Abundant natural daylight enhances employee wellness, boosts focus, and creates an inviting work environment, but unmanaged solar exposure presents significant operational challenges. Unfiltered sunlight entering expansive office windows generates harsh screen glare, uncomfortable room heat, and excessive loads on cooling systems. Installing premium commercial window treatments provides building occupants with flexible control over daylight penetration, heat gain, and interior privacy. Automated solar shades equipped with light sensors adjust automatically throughout the day to filter intense sunlight while preserving outdoor views for staff. In conference rooms, media centers, and private executive offices, dual-shade systems combining light-filtering solar screens with complete blackout shades allow instant light control for video meetings and confidential presentations. Specifying flame-retardant window fabrics that conform to commercial safety regulations ensures full regulatory compliance while lowering heating and cooling expenses throughout the year.
Phase 9: Fire Safety Systems, Monitoring, and Municipal Compliance
Protecting human life and safeguarding corporate assets require fully functional, code-compliant emergency response and fire prevention infrastructure. Commercial office renovations must strictly adhere to municipal building codes, life safety guidelines, and local fire protection regulations regarding alarm coverage and smoke containment. Working alongside recognized fire alarm companies guarantees that master alarm panels, smoke detectors, heat sensors, and notification strobes are correctly positioned and integrated. Life safety technicians evaluate architectural plans to verify that interior walls, partitions, and drop ceilings do not block sprinkler distribution patterns or obscure visual notification devices. These specialists also connect the facility fire alarm system to central emergency monitoring services for immediate emergency dispatch. Completing rigorous system testing, voice evacuation checks, and emergency lighting inspections prior to occupancy ensures compliance with safety codes and secures mandatory occupancy certificates.
Phase 10: Relocation Logistics, Physical Packing, and Final Setup
The physical relocation of corporate assets, technology, physical files, and office furniture represents the culmination of the entire buildout process. Moving an entire organization requires detailed schedule coordination, specialized moving equipment, and clear operational logistics to avoid business downtime. Engaging a trusted commercial moving service ensures that office furniture, sensitive IT hardware, confidential records, and executive equipment are transported safely and efficiently. Experienced commercial movers provide heavy-duty crates, specialized rolling carts, and protective surface padding to prevent damage to wall corners, elevators, doors, and new finishes during move-in. Executing the move in structured phases during off-peak hours or over weekends minimizes disruption to ongoing client services and core business operations. Thorough move management ensures that workstations are fully assembled, server racks are connected, and essential work tools are in place before employees arrive on their first day.
Phase 11: Post-Move Optimization and Facility Management
Once physical move-in is complete and day-one operations commence, facility managers enter the crucial post-occupancy phase. The first few weeks in a new office space reveal how well the physical layout, mechanical systems, and digital infrastructure perform under real-world operational conditions. Conducting post-move walk-throughs allows facilities teams to identify minor punch list items, such as paint touch-ups, door adjustments, or minor wiring tweaks. Establishing an ongoing preventative maintenance schedule ensures that all mechanical equipment, plumbing fixtures, and safety hardware remain in peak condition over the life of the lease. Gathering feedback from employees regarding acoustic comfort, temperature control, and workspace functionality helps leadership make subtle adjustments that enhance daily workflows. Continuous operational refinement ensures that the commercial buildout fulfills its strategic objective of supporting long-term business success for years to come. Strategic facility management protects the corporate investment and maintains an optimal working environment for every team member.
A commercial office relocation and buildout is a complex journey that demands foresight, expert guidance, and systematic planning across multiple technical disciplines. From initial financial forecasting and policy adjustments to structural inspections, electrical upgrades, interior finishes, and final moving logistics, every detail contributes to a successful workplace transformation. By working with experienced professionals across specialized fields, business leaders can mitigate operational risks, control project expenditures, and build a high-performing physical environment. A well-executed office transition not only delivers an attractive, functional facility but also energizes teams, enhances company culture, and positions the business for sustained long-term growth in its new commercial home. Investing time and resources into proper planning creates a resilient foundation for organizational excellence.