
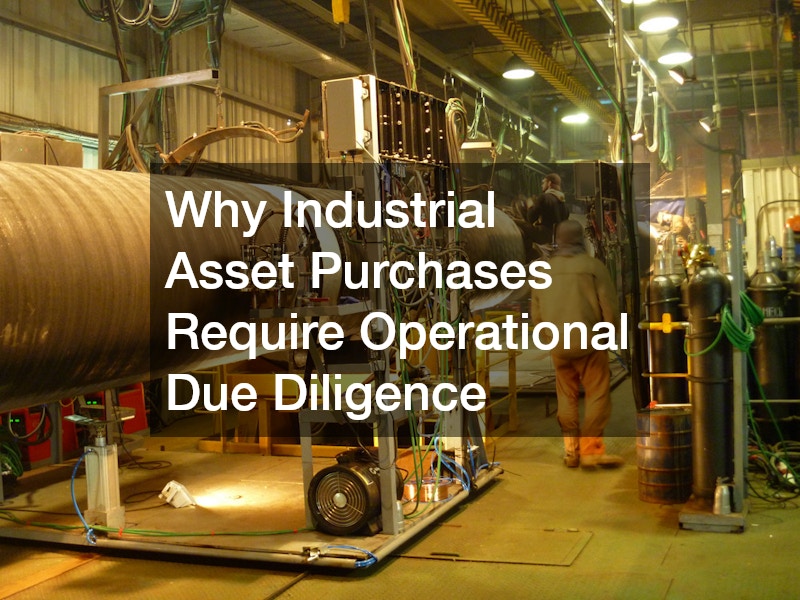
Buying an industrial property or large commercial asset is nothing like buying a house. Behind the walls and equipment sit systems, structures, and legal questions that most buyers never think to check until something breaks down or a regulator comes calling. Operational due diligence means looking past the sale price and asking whether the site, equipment, and infrastructure actually work the way they need to. This guide walks through the practical checks that protect your investment before you sign anything.
Verifying Property Boundaries and Land Records
Industrial properties often sit on parcels that have been subdivided, expanded, or informally adjusted over decades of use, and paper records do not always match reality on the ground. Before closing, a licensed land surveyor should confirm the exact boundaries, easements, and any encroachments that could limit how you use the site later. This step matters even more when the property includes rail spurs, loading docks, or shared access roads with neighboring facilities.
Skipping this check can lead to expensive surprises, such as discovering that a warehouse extension sits partly on adjacent land or that a utility easement blocks planned construction. A current survey also helps you negotiate price if it reveals unusable acreage or access restrictions you did not know about.
Assessing Structural and Building System Condition
Industrial buildings take a beating from decades of heavy equipment, chemical exposure, and constant vibration, so structural integrity should never be assumed from a walkthrough alone. Bring in structural and mechanical engineers who can evaluate the roof, load-bearing walls, and floor slabs for cracking, settling, or corrosion that isn’t visible to an untrained eye.
A visual inspection might miss subsurface rebar corrosion or foundation shifting that’s only detectable through core sampling, ground-penetrating radar, or load testing. Pay close attention to any areas that previously housed heavy machinery, since concentrated loads over time can weaken flooring in ways that only show up under inspection. Slabs rated for 150 pounds per square foot of live load can develop hairline fractures or subsurface voids after years of press operations, overhead cranes, or vibrating equipment.
Ask for the building’s original structural specifications and compare them against current use to confirm the slab and framing still meet the demands of your intended operations. Roofing deserves particular scrutiny, since industrial roofs often carry the added burden of HVAC units, exhaust systems, and process piping that standard commercial roofs weren’t designed to support. Look for ponding water, membrane deterioration, and rusted structural supports, all of which point to deferred maintenance that could mean six-figure repair costs down the line. Also check clear height and column spacing against your equipment layout plans, since retrofitting a structure to accommodate taller machinery or wider aisles can be far more expensive than the purchase price itself suggests.
Beyond the roof, walls, and mechanical systems, structural due diligence should extend to the office and administrative areas attached to the facility. If the facility includes offices or administrative space, walk through and take stock of what is actually usable versus what needs replacement. Check for water damage, worn flooring, outdated wiring for data and phone lines, and HVAC zones that may not match your staffing plans. Many buyers find that existing commercial office furniture is outdated, damaged, or simply doesn’t match the layout they plan to use. Desks, filing systems, and workstations designed for a previous tenant’s workflow rarely translate cleanly to a new operation, especially if headcount or department structure will differ. This becomes a line item worth factoring into your budget, not an afterthought.
Replacing commercial office furniture across even a modest administrative wing can run into tens of thousands of dollars once you account for ergonomic seating, conference room setups, and reception areas. Building this cost into your initial offer or renovation budget prevents an unpleasant surprise once the deal closes and the real scope of the workspace becomes clear.
Evaluating Existing Piping and Process Infrastructure
Manufacturing and processing facilities depend on extensive piping networks that carry everything from water and steam to chemicals and compressed air. Corroded, undersized, or improperly routed piping can mean costly retrofits before operations even begin. If custom pipe fabrication was used to fit unusual layouts or specialized processes, ask for documentation showing materials, pressure ratings, and inspection history.
- Request as-built drawings of all piping systems, not just the original design plans
- Check for mixed materials that may indicate past repairs rather than proper replacement
- Confirm whether piping meets current code for the intended use of the facility
- Look for signs of leaks, insulation damage, or unusual staining near joints
Reviewing Site Security and Monitoring Systems
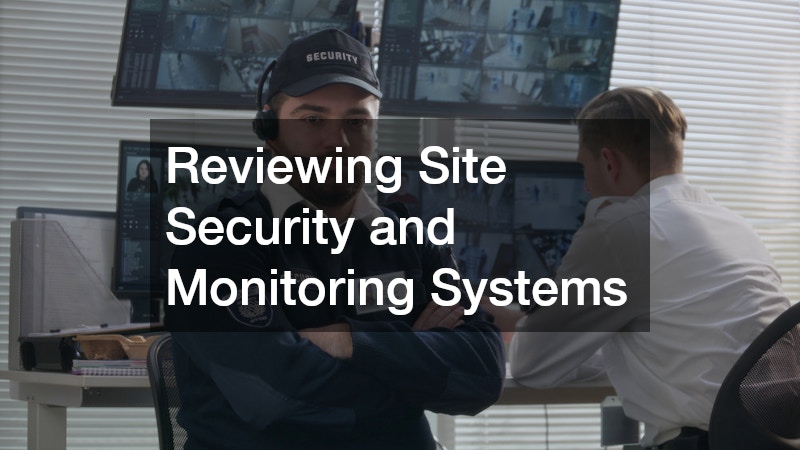
Industrial sites face theft, vandalism, and liability risks that residential or small commercial properties rarely encounter, making security infrastructure a real due diligence item rather than an afterthought. Walk the property and note whether commercial security cameras cover entry points, loading areas, and equipment yards, and ask whether the footage is stored locally or through a cloud service you would need to maintain. Outdated or poorly placed systems often mean months of additional cost and disruption after purchase.
It also helps to ask the seller for incident reports from the past few years, since a pattern of break-ins or trespassing tells you something about the neighborhood and the adequacy of current protections. If the answers are vague, treat that as a signal to budget for an upgraded system rather than assume the existing setup is sufficient.
Understanding Demolition and Site Preparation Costs
Many industrial properties come with aging structures that a buyer intends to remove or repurpose, and the cost of doing so is frequently underestimated. Before finalizing a purchase, get a written estimate for commercial demolition that accounts for hazardous material abatement, debris removal, and permitting timelines specific to your municipality. Depending on the building’s size and construction type, demolition costs can range anywhere from $4 to $15 per square foot, and that figure climbs quickly once hazardous materials are found on site.
These projects often take longer than expected because older industrial sites may contain asbestos, lead paint, or buried tanks that require special handling. Asbestos abatement alone can add several weeks to a timeline and tens of thousands of dollars to a budget, since certified contractors must test, contain, and dispose of materials under strict environmental regulations. Underground storage tanks are another common surprise, often requiring soil testing and remediation if leaks are discovered.
Permitting adds another layer of unpredictability. Some municipalities require environmental review before issuing a demolition permit, which can stretch the process to several months, particularly if the site has any history of industrial contamination. It’s worth requesting the contractor’s projected timeline in writing and comparing it against local permit processing averages, rather than relying on verbal assurances that can prove overly optimistic once the paperwork begins.
It is also worth asking how debris will be managed during any teardown or renovation phase, since a large-scale industrial project generates far more waste than a typical remodel. Concrete, steel, wiring, insulation, and old machinery all need to be sorted, hauled, and disposed of according to local regulations, and mixed-material loads often cost more to process than clean, separated debris. Confirming dumpster rental logistics and hauling capacity in advance keeps a project from stalling once work begins. This means lining up container sizes that match the scope of demolition, scheduling pickup frequency so bins don’t sit full and blocking site access, and verifying that your hauler can handle any specialty waste like asbestos-containing materials or hazardous chemical residue.
It’s also worth budgeting for landfill tipping fees, which vary widely by region and material type, along with permit costs for placing dumpsters on public right-of-way if the site is space-constrained. Getting these numbers ahead of time gives you a clearer, more realistic picture of the true cost of preparing the site for its next use, rather than discovering mid-project that hauling delays or unexpected disposal fees have quietly inflated the budget.
Confirming Heavy Equipment and Lifting Capabilities
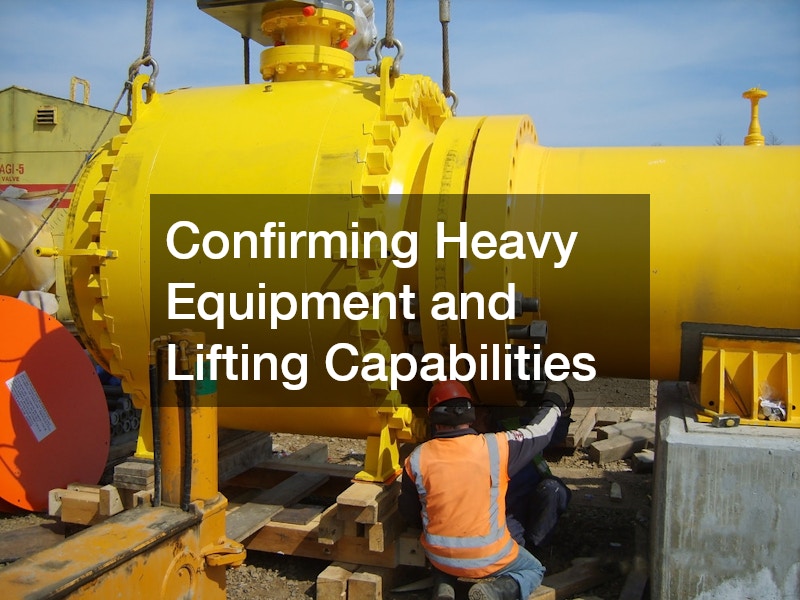
If the property’s future use involves moving large machinery, structural steel, or prefabricated components, you need to know what access and equipment the site can actually support. Ask whether the facility has ever required crane service for installations or maintenance, and if so, whether there is adequate clearance, ground stability, and overhead access to accommodate similar work in the future. Some older sites were built before modern equipment existed and simply cannot support the lifting operations a new owner might need.
This is also the point to check zoning and permitting requirements around heavy lifting, since municipalities often have restrictions on road closures, noise, or hours of operation for crane operations near residential areas. Understanding these limitations now prevents costly delays once you are already committed to a renovation or installation timeline.
Investigating Past Incidents Involving Aircraft or Aviation Equipment
This may seem like a narrow concern, but industrial sites located near airports, private airstrips, or aviation-related manufacturing carry unique risks that deserve a closer look. If a property has any history connected to aircraft operations, maintenance, or accidents, consulting an aviation expert witness during due diligence can help you understand liability exposure tied to past incidents. These specialists can review prior investigations, maintenance logs, or litigation history in ways that a general property inspector cannot.
Even if the connection seems minor, such as a facility that once serviced aviation parts or stored fuel for nearby airstrips, it is worth confirming there are no unresolved claims or environmental contamination linked to that history. Ignoring this step could leave you responsible for legal or cleanup costs tied to activity that occurred long before you owned the property.
Checking Interior Fixtures and Furnishing Needs
Beyond the structural and mechanical systems, many buyers overlook the smaller items that affect day-to-day usability once operations begin. Interior fixtures rarely make it onto a due diligence checklist, yet replacing them after closing can add unexpected costs and delay move-in timelines by weeks. Walk through every storage room, break area, and administrative office with a critical eye, noting what’s usable, what’s outdated, and what’s simply missing.
If the facility includes storage rooms, break areas, or administrative offices, evaluate whether existing cabinetry and storage solutions will meet your needs or require replacement. Pay attention to material condition, door hardware, and whether shelving depth and configuration suit your inventory or supply storage.
Employee break areas also deserve scrutiny — check for adequate counter space, sink functionality, and whether appliances like refrigerators or microwaves are included in the sale or need to be sourced separately. Don’t forget administrative offices, where filing cabinets, built-in desks, and lockable storage may factor into staffing needs and compliance requirements for sensitive documents. If several rooms need upgrades, tally the total number of units required before pricing anything out individually. Sourcing wholesale cabinets is often more cost-effective than buying piecemeal once you know the full scope of what needs updating across a large facility, and buying in bulk also ensures consistent finishes and sizing throughout the building.
It is easy to focus entirely on production areas and forget these supporting spaces, but employees still need functional break rooms, locker areas, restrooms, and storage that meets current safety codes. Buyers who skip this step often discover after closing that a break room lacks adequate seating for shift changes, or that lockers are too few for a growing headcount. Walking through every room with a checklist, rather than relying on a general impression, ensures nothing gets missed during negotiations. That checklist should note the condition and age of tables, chairs, cabinets, and shelving, along with whether HVAC and lighting in these areas actually work, since repairs or replacements can run into thousands of dollars per room.
It also pays to confirm that break rooms and locker facilities comply with OSHA requirements for square footage per employee, ventilation, and accessibility, particularly if the workforce has expanded since the space was last renovated. Storage areas deserve the same scrutiny: check whether shelving can handle current inventory loads, whether fire suppression systems are up to code, and whether flooring shows signs of water damage or pest activity. Finally, factor these findings into the purchase negotiation directly. If furnishings are outdated or facilities fall short of code, that gap becomes a concrete line item for either a price reduction or a post-purchase capital expenditure budget.
Accounting for Signage and Facility Identification
Once operations are underway, clear signage becomes essential for safety compliance, wayfinding, and simple professionalism, yet it is rarely factored into early due diligence. Consider whether the property needs updated exterior signage, department labeling, or safety placards, and whether plaques engraving services will be needed for permanent fixtures like dedication markers, safety certifications, or equipment identification tags. These costs are minor compared to structural repairs but add up quickly across a large facility.
Budgeting for this now, rather than treating it as an afterthought, helps you present a more accurate total cost of ownership when comparing this property against other options. It also ensures the facility is compliant with safety signage requirements from day one rather than scrambling to catch up after opening.
Operational due diligence is what separates a confident industrial purchase from an expensive gamble. By examining the property’s boundaries, structural condition, infrastructure, security, and hidden liabilities before closing, you protect yourself from costs that surface only after the deal is done. Bring in qualified specialists for each area of concern, document everything you find, and use that information to negotiate a fair price or walk away from a bad fit. Taking these steps now gives you a far clearer picture of what you are actually buying.