
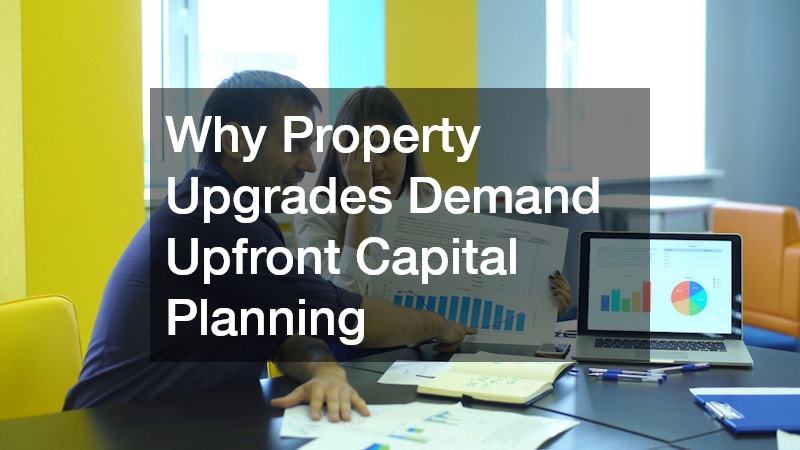
A property upgrade rarely stays contained to the single line item that inspired it. Replace a roof and you may uncover fascia damage; renovate a lobby and you may trigger code requirements you never anticipated. Homeowners and property owners who treat upgrades as one-off purchases often run out of money mid-project, while those who plan capital needs upfront finish stronger and spend less overall. Understanding the full scope of costs before you sign a single contract is the difference between a smooth renovation and a stressful, budget-busting one.

Mapping Out the True Scope of a Renovation Project
Before any money changes hands, successful property upgrades start with a full accounting of every trade and material involved, not just the obvious ones. A kitchen remodel might seem like cabinets and countertops, but it often pulls in plumbing, electrical, flooring, and disposal needs that inflate the original estimate. Property owners who list every likely expense category before requesting quotes avoid the sticker shock that comes from discovering hidden costs halfway through. A thorough scope map should break the project into distinct categories: demolition and debris removal, structural or code-related work, rough-in trades like plumbing and electrical, finish materials, fixtures, permits and inspections, and cleanup.
Each category deserves its own line item with a rough cost range, even if exact numbers aren’t yet available. This forces a level of specificity that vague, single-number estimates never provide. It also helps to separate “must-do” work from “want-to-do” upgrades early on. Bringing old wiring up to code or replacing rotted subflooring isn’t optional once it’s uncovered, while a upgraded faucet finish or premium tile can be scaled back if the budget tightens. Distinguishing these categories upfront gives owners a built-in list of places to cut without derailing the entire project.
Finally, it’s worth accounting for the less visible costs that rarely make it into a first draft: temporary housing or storage, permit fees that vary by municipality, disposal charges for old materials, and the labor premium that comes with older buildings where nothing is standard-sized. Mapping these out before soliciting bids turns contractor quotes into an apples-to-apples comparison rather than a guessing game.
Debris removal is one of the most commonly underestimated line items in a renovation budget. Whether you are gutting a bathroom or clearing out an entire basement, a residential dumpster service is often necessary to keep the worksite safe and compliant with local waste rules. Depending on your market and the size of the container, renting one for a week or two can run anywhere from $300 to $600, and larger projects may need multiple hauls. It’s also worth checking with your municipality about permits, since many areas require a permit if the dumpster sits on a street or public right-of-way.
Certain materials, like old shingles, concrete, or treated lumber, may carry disposal surcharges or require a separate hauler entirely. Skipping this research often leads to unexpected fees mid-project. Building these costs into your initial plan, rather than treating them as an afterthought, keeps your contingency fund intact for genuine surprises. A good rule of thumb is to get at least two quotes from local waste haulers before finalizing your budget, since prices and rules can vary significantly even within the same county.
Setting Realistic Budgets for Exterior and Structural Work
Exterior upgrades tend to carry higher price tags than interior ones because they involve structural integrity, weatherproofing, and long-term durability. Homeowners often underestimate how much sealing, sealing gaps, and joint work factor into a lasting result. Skipping these details to save money upfront usually costs more later when water intrusion or air leaks force a repeat project.
One frequently overlooked but essential expense is commercial caulking, which protects joints, seams, and transitions from moisture damage on both residential and commercial exteriors. Proper sealing around windows, doors, and expansion joints prevents costly water damage down the line. Budgeting for this detail from the start, rather than treating it as a minor add-on, protects the larger structural investment you are making.
- Get itemized quotes that separate materials from labor for structural components
- Ask contractors to specify sealant and caulking materials, not just installation labor
- Set aside 10 to 15 percent of the structural budget for weatherproofing details
- Confirm warranty terms on exterior sealing work before signing a contract
Planning for Signage and Curb Appeal Upgrades
For property owners running a business out of a commercial space, signage is not a cosmetic afterthought but a functional investment that affects foot traffic and brand recognition. Many owners underestimate permitting timelines and installation costs when working with sign businesses, which can delay a grand opening or rebrand by weeks. Building signage costs into the capital plan early, alongside permit fees and electrical work for illuminated signs, avoids last-minute scrambling.
Curb appeal upgrades tend to have a strong return on investment, but only when they are planned alongside the rest of the property’s exterior work. Coordinating signage installation with landscaping or facade upgrades reduces the chances of redoing work or dealing with conflicting contractor schedules. A phased approach, with signage slotted into a specific budget window, keeps the overall project on track.
Budgeting for Interior Surfaces and Custom Fabrication
Interior surfaces like countertops, vanities, and reception desks are often where property owners either overspend without realizing it or underspend and regret the choice later. Custom stone fabrication for kitchens, bathrooms, or commercial lobbies carries a wide price range depending on material choice, edge detail, and installation complexity. Quartz typically runs less than natural granite or marble, but exotic slabs, waterfall edges, and mitered corners can push costs up significantly, sometimes doubling the base material price. Fabrication timelines matter just as much as cost. Templating, cutting, and polishing custom stone can take two to four weeks after measurements are taken, and that clock only starts once rough plumbing and cabinetry are in place. Building this lead time into the overall renovation schedule avoids the common trap of a finished space sitting unusable while owners wait on a countertop.
Getting quotes early in the planning process, before demolition begins, prevents costly change orders once cabinets or plumbing are already in place. It also gives owners room to compare fabricators on turnaround time, warranty terms, and seam placement, not just price per square foot. A cheaper quote that skimps on edge finishing or uses thinner slabs can mean higher maintenance costs and earlier replacement down the line.
Because natural stone and engineered surfaces are priced by the slab and cut to order, lead times can stretch four to eight weeks longer than other renovation materials, depending on the material and current supplier backlogs. Quartz tends to move faster than imported granite or marble, which may require overseas sourcing and customs clearance. Property owners who fail to account for this timeline often find their project stalled waiting on countertops while other trades sit idle, racking up carrying costs on equipment rentals and contractor downtime.
Custom fabrication adds another layer of complexity, since cabinetry, millwork, and stone edging typically can’t be ordered until final measurements are taken on-site. This means the budget must accommodate a sequencing gap: framing and plumbing rough-ins finish first, templating happens next, and only then does the fabrication clock start.
Skipping ahead or guessing at dimensions to save time frequently results in costly remakes. Locking in fabrication orders early, once measurements are finalized, keeps the broader renovation schedule intact. Building a two-to-three-week buffer into the capital plan for potential delays—slab shortages, fabrication shop backlogs, or shipping issues—prevents a single line item from derailing the entire project timeline. Smart owners also price out a secondary material option upfront, so a stone shortage doesn’t force an unplanned redesign mid-project.
- Get material samples in your actual lighting before committing to a stone selection — showroom LEDs can mask undertones that clash under your space’s natural or warm lighting
- Confirm slab availability and lead times before finalizing a renovation timeline, since imported stone can take 6-12 weeks and popular slabs sell out fast
- Ask about seam placement and edge profiles, which affect both cost and appearance — mitered edges and waterfall islands can add 15-30% to fabrication costs
- Request a second slab or dye lot check if your project needs multiple pieces, since veining and color can vary noticeably between batches
- Factor in template and installation fees separately from material costs, as these typically run $500-1,500 depending on layout complexity
- Build in a 10-15% contingency for custom fabrication, since cutouts for sinks, cooktops, and outlets often reveal unexpected costs once templating begins
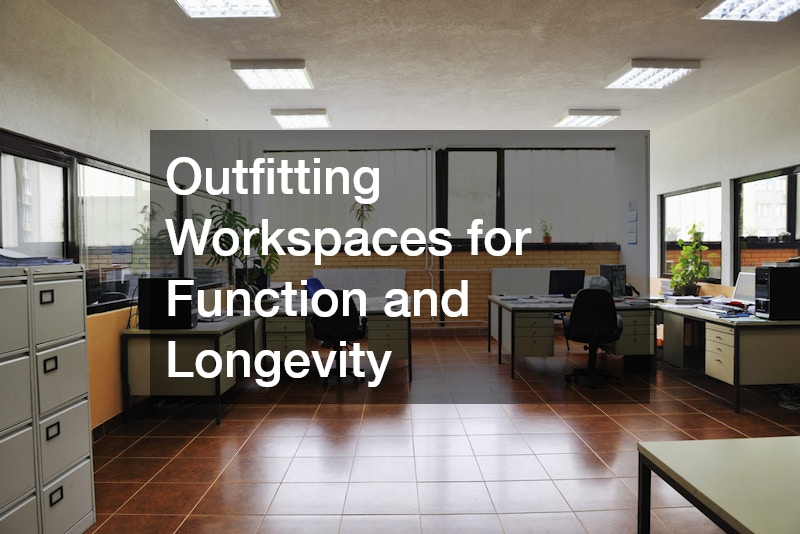
Outfitting Workspaces for Function and Longevity
When an upgrade involves converting a space into an office, home business, or rental unit, furnishing costs deserve their own line item in the capital plan. Commercial office furniture is built to withstand heavier daily use than typical residential pieces, and that durability comes with a different price point that first-time property owners often underestimate. Planning for ergonomic seating, durable desks, and storage solutions upfront prevents a mismatch between the finished space and how it will actually function.
Furniture decisions also affect layout planning earlier in the renovation than most owners expect. Electrical outlet placement, lighting design, and even flooring choices should account for how furniture will be arranged once the space is complete. Addressing this during the design phase, rather than after construction wraps up, saves on costly rework.
Coordinating Upgrades Through Professional Oversight and Vendor Management
For owners of rental properties or multi-unit buildings, coordinating capital improvements without professional help can quickly become overwhelming. A property management company brings experience in sequencing upgrades, negotiating with vendors, and keeping tenants informed during construction, which reduces both stress and turnover risk. Their familiarity with local contractors also tends to result in more competitive bids than an individual owner might secure alone.
Beyond logistics, professional management helps property owners think in terms of long-term capital planning rather than reactive fixes. They can help forecast which systems, such as roofing or HVAC, will need replacement within the next five to ten years and build that into a reserve fund. This forward-looking approach turns unpredictable expenses into manageable, scheduled investments.
Securing the Property With Modern Entry Systems
Security upgrades are increasingly treated as a baseline expectation rather than a luxury, especially for multi-tenant residential buildings and commercial properties. Installing access control systems allows property owners to manage who enters a building, track activity, and eliminate the ongoing cost of rekeying locks after every tenant turnover. Beyond the convenience factor, this shift also reflects rising insurance and liability pressures, since many carriers now offer premium reductions for properties with documented entry controls.
These systems range from simple keypad entry to fully integrated credential systems tied into a broader security network. Mid-tier options like key fobs or mobile-app-based entry typically run $150 to $400 per door installed, while enterprise-grade systems with biometric scanners, cloud-based monitoring, and video integration can push costs to $1,000 or more per access point.
Property owners need to weigh not just the upfront hardware cost but recurring software licensing fees, which many vendors now bundle into monthly subscriptions rather than one-time purchases. Capital planning for these upgrades should also account for infrastructure readiness. Older buildings may require rewiring, network upgrades, or panel replacements before any access control hardware can even be installed, adding thousands of dollars to a project that looks simple on paper. Factoring in these hidden costs early prevents budget overruns and keeps security upgrades from stalling mid-installation.
The upfront cost of access control can feel significant compared to traditional locks — a single keypad or card reader unit typically runs $300 to $1,500 installed, and a multi-door commercial system can easily reach five figures once wiring and integration are factored in. That price tag often makes owners hesitate. But the long-term savings and liability reduction, from eliminating rekeying costs after tenant turnover to reducing break-in and insurance claim exposure, often justify the investment. Property owners should budget not just for hardware and installation, but also for ongoing software licensing, cloud storage fees, and system maintenance.
Many access control platforms now charge $2 to $10 per door per month for cloud-based management, and firmware updates or camera integrations can add further costs down the line. Skipping these line items in the initial budget is one of the most common planning mistakes. It also helps to plan for scalability from the outset. A system sized only for current needs may require costly retrofits if the property adds units, tenants, or entry points later, so building in some capacity for growth upfront is usually cheaper than expanding piecemeal.
Treating this as a capital expense with a multi-year payoff, rather than a one-time purchase, leads to better decision-making. Modeling the investment over a five- to seven-year horizon, alongside expected maintenance and subscription costs, gives a far more accurate picture of true ownership cost than the initial invoice alone.
- Compare cloud-based versus on-premise access control systems for long-term costs, including subscription fees, server maintenance, and hardware refresh cycles every 5-7 years
- Ask about integration with existing security cameras or alarm systems, and confirm whether the vendor supports open API standards or locks you into proprietary hardware
- Budget for credential replacement costs as tenants or employees turn over — key fobs and cards typically run $5-$25 each, and high-turnover properties can rack up hundreds in annual reissuance fees
- Confirm who handles software updates and system troubleshooting after installation, and get response-time guarantees in writing for after-hours lockouts
- Factor in scalability costs upfront, since adding doors, users, or buildings later often costs more per unit than including them in the initial access control contract
Verifying Property Boundaries Before Major Construction
Before breaking ground on any significant addition or exterior upgrade, property owners need absolute clarity on where their land actually begins and ends. An alta survey provides a detailed, standardized look at boundaries, easements, and encroachments that a basic property survey might miss. Skipping this step can lead to costly legal disputes or construction delays if a neighboring property owner challenges where a new structure sits.
This type of survey is particularly important for commercial properties or larger residential lots where past additions may not have been properly documented. Lenders and title companies often require this level of detail before approving financing for major construction, which means the cost is frequently unavoidable anyway. Building the survey fee into the earliest phase of capital planning prevents delays once construction financing is already in motion.
Improving Indoor Air Quality During Renovation Planning
Construction and renovation work stirs up dust, debris, and chemical off-gassing from new materials, all of which can affect indoor air quality for weeks after work wraps up. Upgrading to commercial air filters during a renovation, particularly in buildings with shared HVAC systems, helps manage particulates before they circulate throughout the property. This is especially important for multi-tenant buildings where one unit’s renovation dust can affect neighboring spaces.
Air filtration upgrades pay off well beyond the construction phase, improving comfort and health outcomes for occupants long after the project is finished. Property owners should discuss filter ratings and replacement schedules with their HVAC contractor rather than assuming standard filters will suffice during heavy construction periods. Budgeting for a filtration upgrade alongside other mechanical work avoids treating air quality as an afterthought.
Protecting Metal Components With Durable Finishes
Metal railings, fixtures, gates, and structural elements face constant exposure to weather, moisture, and daily wear, which makes their finish just as important as their construction. Commercial powder coating provides a durable, corrosion-resistant finish that outperforms standard paint on high-traffic or outdoor metal components. Property owners planning exterior upgrades should ask whether powder coating is available for railings, fencing, or fixtures before defaulting to standard paint finishes.
While powder coating carries a higher upfront cost than traditional painting, its resistance to chipping, fading, and rust typically means fewer touch-ups and repaints over the life of the property. This makes it a smart candidate for capital planning rather than routine maintenance budgets, since the investment pays off over many years rather than needing annual upkeep. Factoring this into the initial project quote, rather than adding it later, often results in better pricing and coordinated installation timelines.
Every property upgrade, whether it is a single room refresh or a full structural overhaul, benefits from the same disciplined approach: map the full scope, price every trade, and build in a realistic contingency before work begins. The owners who avoid budget blowouts are rarely the ones with the biggest wallets, but the ones who planned for the details others overlook. Start your next project by listing every system and surface it touches, then price each one individually before committing to a final number. That upfront diligence is what turns a stressful renovation into a confident investment.